




So who's got any knowledge kn bracing floors? I'm fairly certain I have a solid idea of what i need to do, yet everytime i discuss with someone i find out either my plans overkill and a waste of money, or they tell me to go even further overkill haha. Included is a couple pictures. The picture of the flow joists from below..

i have a wall immediately above it. Thats the wall my tank will sit in front of. I intend to be around 6" off the wall. I know my beams thicker than my wall, and I have determined which side of the beam it foavors, or if its center. I also have noticed in one spot the missed a joist hanger. And looks like it needs a bit of extra support as its not butted right up to the beam entirely. Next up I have this drawing that shows where my tank will sit in relation to the lally columns/steel posts you can see in the picture.
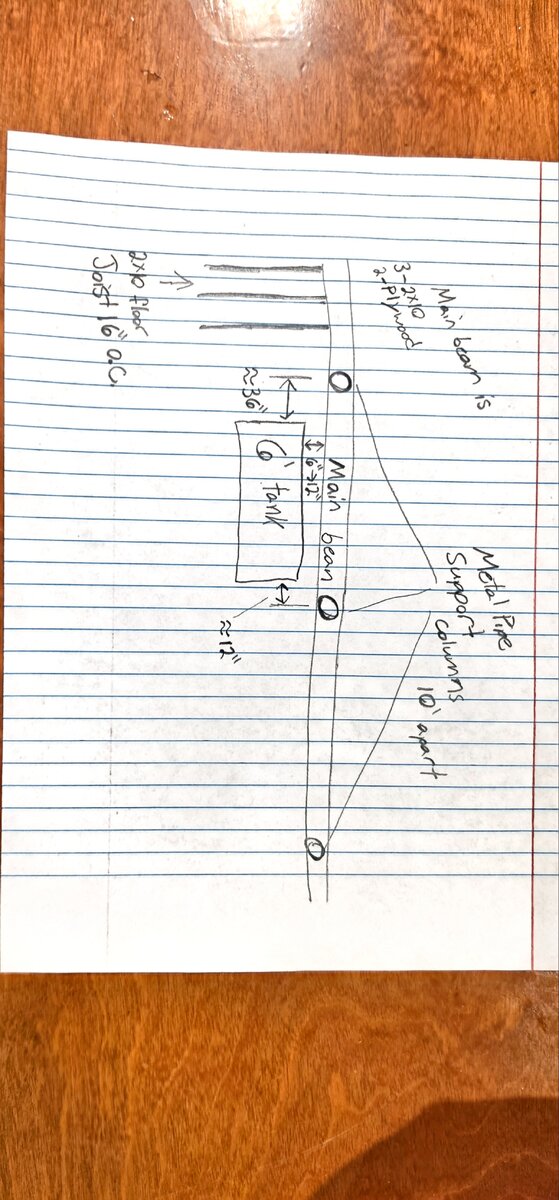
So I have a steel H beam from a solar job I was subbed out to. The kind they drive into the ground to build the array on. I was thinking I could repurpurpose this, and put a column on each end. I figure i'd line it up so the column sits in line with the face of the aquarium. I figure the beams close enough where I dont have to worry about any flexing. And if I brace up that one floor joist, I shouldn't have to worry about any shearing. My questions I still have:
Should I sister up any 2x10?
My tank has something like 12 adjustable feet. Idk if they line up to land on a floor joist for each one, should I out something down? Or really dial in my layout and use 2x10 blocking under where my feet will go? I'd hate to support the floor joists just to have my subfloor flex so much it fails/flexs too much
i have a wall immediately above it. Thats the wall my tank will sit in front of. I intend to be around 6" off the wall. I know my beams thicker than my wall, and I have determined which side of the beam it foavors, or if its center. I also have noticed in one spot the missed a joist hanger. And looks like it needs a bit of extra support as its not butted right up to the beam entirely. Next up I have this drawing that shows where my tank will sit in relation to the lally columns/steel posts you can see in the picture.
So I have a steel H beam from a solar job I was subbed out to. The kind they drive into the ground to build the array on. I was thinking I could repurpurpose this, and put a column on each end. I figure i'd line it up so the column sits in line with the face of the aquarium. I figure the beams close enough where I dont have to worry about any flexing. And if I brace up that one floor joist, I shouldn't have to worry about any shearing. My questions I still have:
Should I sister up any 2x10?
My tank has something like 12 adjustable feet. Idk if they line up to land on a floor joist for each one, should I out something down? Or really dial in my layout and use 2x10 blocking under where my feet will go? I'd hate to support the floor joists just to have my subfloor flex so much it fails/flexs too much


 I placed my 330 in a location pretty much identical to where yours will be. I built a beam out of 2X10 and used a couple of pole jacks as supports. Mine is placed about where the red line is.



 plus, if your ignorant, your also not stressed about it either