


Will my first floor (above basement) hold 150 gallons?

Lelegance

Active Member
View Badges
Joined
Apr 16, 2024
Messages
344
Reaction score
230
Location
Minnesota
What state or country do you live in
Minnesota
Rating - 0%
0   0   0
Want to know if I can keep a 150 gal. House was custom built in 1997, tank will be parallel to joists spanning 21’ , on a load bearing wall, and we think the joists are supported by 3 2x10s running along the basement. Here is what the joists on the other side of the house looks like, I cant see right under the spot that I want to put the tank because of the finished basement.

From what i can see, joists are 10” engineered joists 16” apart, held up in this area by 3 2x10s put together.
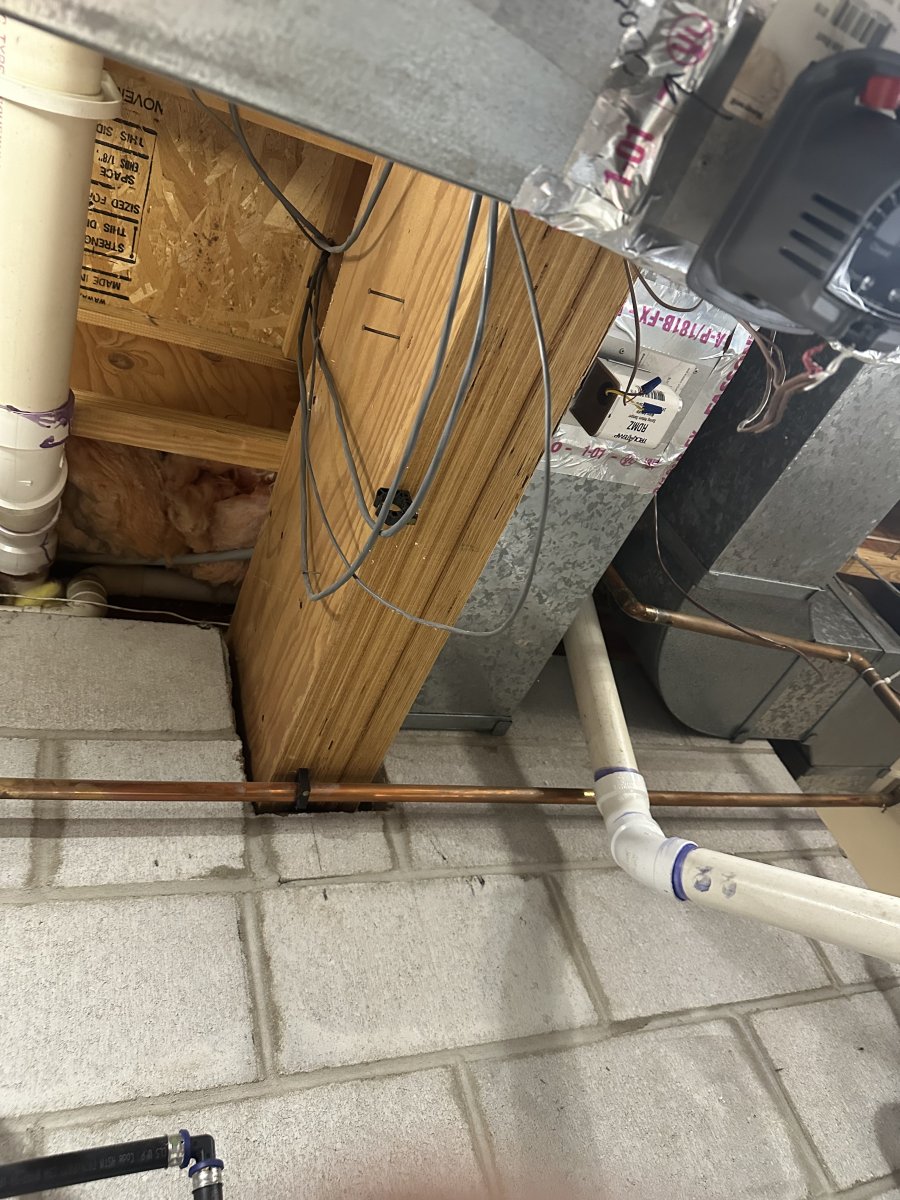
IMG_4352.jpeg

IMG_4351.jpeg

The 2x10s end at the doorframe. Asked my dad and he believes there is a beam that is similar to this running the length of the basement perpendicular to the joists, supported by 1-2 walls and the load bearing wall on the perimeter of the house. Knocked on the orange labeled wall and sound hollow in spots and solid in others. No clue what that means.

Imagery:
IMG_4355.jpeg


We do not have blueprints of the house or know the builder / previous owner, only thing we know is that the builder made the house to last.

Tank will go where that half couch is. Next to load bearing wall, about 7ft from the other load bearing wall (corner) there are three columns that go right where the beam might be, if that means anything. They sound solid all around, but don’t go to the basement. Might help support 2nd floor?
image.jpg


Sorry to make you read all this, I figured the more info the better. Thank you in advance for your time / help!
 
If it were me I’d add support jacks to the floor joists under the tank, but in all likelihood that would be unnecessary and you should be fine.
 
If it were me I’d add support jacks to the floor joists under the tank, but in all likelihood that would be unnecessary and you should be fine.
I dont think I will be able to do that otherwise there will be a pole in the middle of our couch/tv area. Not the most convenient spot. Thanks for the help!
 
The tank will be centered over the beam? If it’s a 24” tank the front legs of the stand will probably be right on the joist. If they’re 16” oc from the exterior wall.
If it’s split half and half over the beam you’ll be fine I’d say
 
The tank will be centered over the beam? If it’s a 24” tank the front legs of the stand will probably be right on the joist. If they’re 16” oc from the exterior wall.
If it’s split half and half over the beam you’ll be fine I’d say
It will be maybe 1/4 of the tank one side and 3/4 the other. Again, not the most ideal spot, however I cant make space anywhere else sadly. Im willing to downsize if it simply wont work, but prefer the 150.
 
The one thing you need to check for somehow (drill a small hole to look thru that can be repaired easily) is if the joists have block to support them where they sit on the beam. Engineered joists will crush under heavy weight without the blocks or extra plywood filling between the top and bottom stringers. Usually blocks are the same height as the joists and nailed to the side or plywood pieces just reinforcing the osb middle part of the joists. Also engineered joists are very strong overall but often deflect or sag more than dimentional lumber. This may cause a slightly uneven floor depending on the tank placement relative to the beam. I think this tank just sitting on 2 joists is a bit much without additional support.
 
Want to know if I can keep a 150 gal. House was custom built in 1997, tank will be parallel to joists spanning 21’ , on a load bearing wall, and we think the joists are supported by 3 2x10s running along the basement. Here is what the joists on the other side of the house looks like, I cant see right under the spot that I want to put the tank because of the finished basement.

From what i can see, joists are 10” engineered joists 16” apart, held up in this area by 3 2x10s put together.
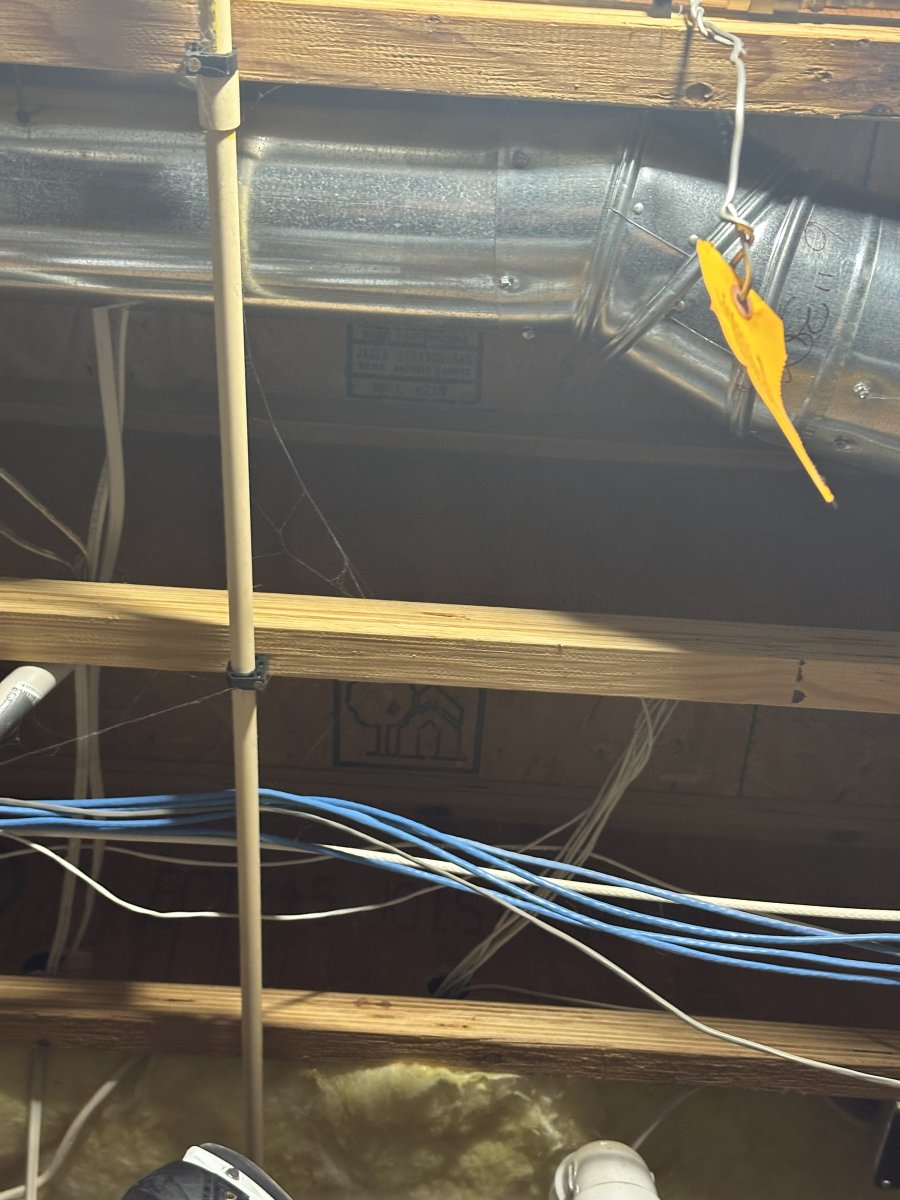
IMG_4352.jpeg

IMG_4351.jpeg

The 2x10s end at the doorframe. Asked my dad and he believes there is a beam that is similar to this running the length of the basement perpendicular to the joists, supported by 1-2 walls and the load bearing wall on the perimeter of the house. Knocked on the orange labeled wall and sound hollow in spots and solid in others. No clue what that means.

Imagery:
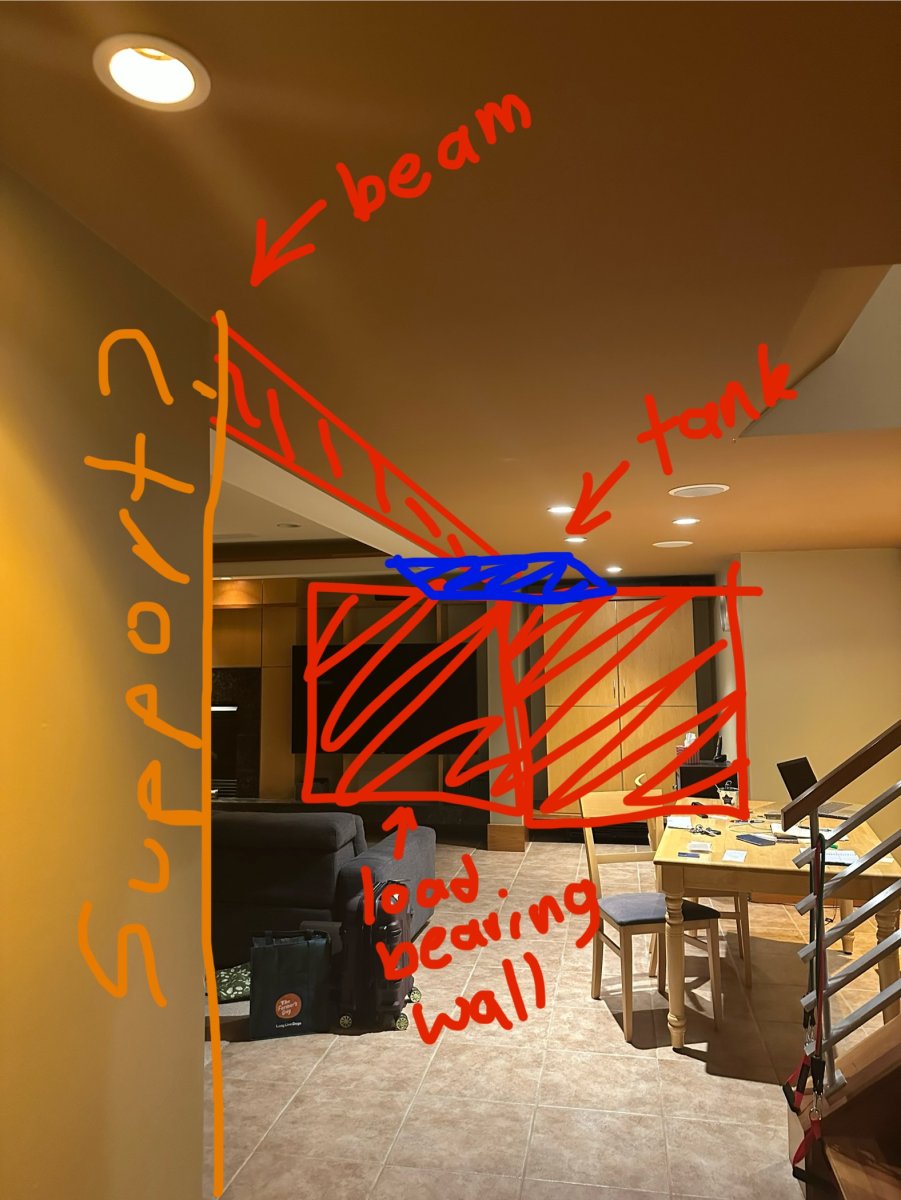
IMG_4355.jpeg


We do not have blueprints of the house or know the builder / previous owner, only thing we know is that the builder made the house to last.

Tank will go where that half couch is. Next to load bearing wall, about 7ft from the other load bearing wall (corner) there are three columns that go right where the beam might be, if that means anything. They sound solid all around, but don’t go to the basement. Might help support 2nd floor?
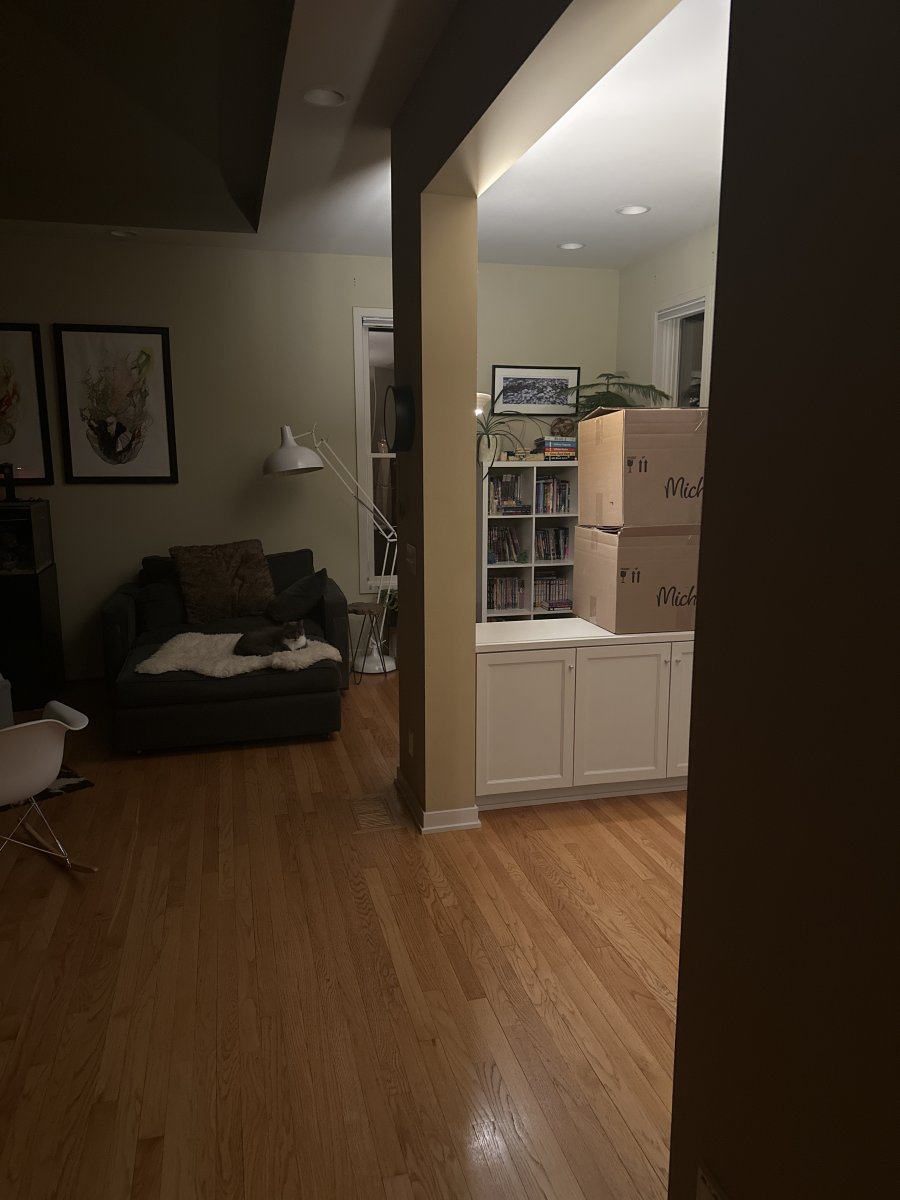
image.jpg


Sorry to make you read all this, I figured the more info the better. Thank you in advance for your time / help!
I have a 300 gallon display with a 60 gallon sump above my open basement. No issues no bracing
 
So it would be fine if it had the blocks for support? Or do I need to downsize either way? Again, I would be fine with a 100-125 gallon tank, if that would be a better option. Already have backup options in mind, if it would be too sketchy. I will be having the tank there for at least 7 years, likely more, I want to prevent seam issues or too much sag
 
Is the span where the tank will sit 21' or 7'?
21' is a long span for engineered joists. The should be able to handle the weight if the crush block are in place on the ends and load distribution blocks are in the middle of the span but they will sag a fair amount
 
Is the span where the tank will sit 21' or 7'?
21' is a long span for engineered joists. The should be able to handle the weight if the crush block are in place on the ends and load distribution blocks are in the middle of the span but they will sag a fair amount
It will be over the beam, mostly on the longer length. Total of the whole floor is 21’, the beam is 7’ off the right load bearing wall, and 14’ away from the left load bearing wall in the image i put of where the tank would be.
 
The joists can handle that weight if its mostly or partly over the beam if they have the crush blocks.
 
I would guess you’d be fine there if the tank crosses the beam.

But have you considered a peninsula tank on those white cabinets where the cardboard boxes are? Great viewing from sides, and you don’t get the awkward end of the peninsula that’s usually hard to hide your power heads.
 
Very simple to install but critical for i beam joists at load bearing points. The strength of the joist is the tension between the top and bottom stringers held in place by the osb center but the center itself is fairly weak and cant carry high loads by itself which is what happens at the ends with weight on them from above.
 
This isnt the brand i use but they all have very similar requirements.
 
I would guess you’d be fine there if the tank crosses the beam.

But have you considered a peninsula tank on those white cabinets where the cardboard boxes are? Great viewing from sides, and you don’t get the awkward end of the peninsula that’s usually hard to hide your power heads.
Thought of it. However its 17.5” wide. I like more footprint than that
 

TOP 10 Trending Threads

WHAT DO YOU MOST OFTEN NOTICE IN YOUR REEF AFTER LIGHTS OUT?

  • Fish settling into their sleeping spots

    Votes: 15 50.0%
  • Corals extending feeding tentacles

    Votes: 9 30.0%
  • Pods and other tiny life on the glass or rock

    Votes: 11 36.7%
  • Worms, brittle stars, or other cleanup crew

    Votes: 13 43.3%
  • Crabs or shrimp out and about

    Votes: 9 30.0%
  • Bioluminescence (actual light produced by organisms)

    Votes: 0 0.0%
  • The tank looks pretty much the same to me

    Votes: 1 3.3%
  • I rarely look after lights out

    Votes: 5 16.7%
  • Other (Post in the comments)

    Votes: 1 3.3%
Back
Top
Home
Post thread…
Market
What's new